
Mini Split Types, Room by Room
Every mini split system, also called a ductless system, starts the same way: one outdoor heat pump, then the right indoor unit for each room. The wall unit is the type most people picture, and the other types are built to disappear into ceilings, soffits, attics and knee walls. Armus Mechanical installs all of them across the SouthCoast, the South Shore, Cape Cod and Rhode Island.
- Same-day repair
- Free estimates on new systems
- Financing through Wisetack
- Warranty on our labor
Want a mini split for a room or the whole house? Tell me what you're heating and cooling.

At a glance
- Service area
- New Bedford, Lakeville and the rest of the SouthCoast, plus the South Shore, Cape Cod and Rhode Island
- Based in
- Lakeville, MA. We come to your home or business.
- Phone
- 508-521-9477, answered 24/7
- Specialties
- Mini split heat pumps: wall, ducted, slim duct, cassette, floor console and multi-zone
- Pricing
- Repairs start with a paid diagnostic visit. Replacements get a free written estimate.
What are the six mini split types?
Two types are visible by design, three hide in the structure, and one sits outside and runs all of them.
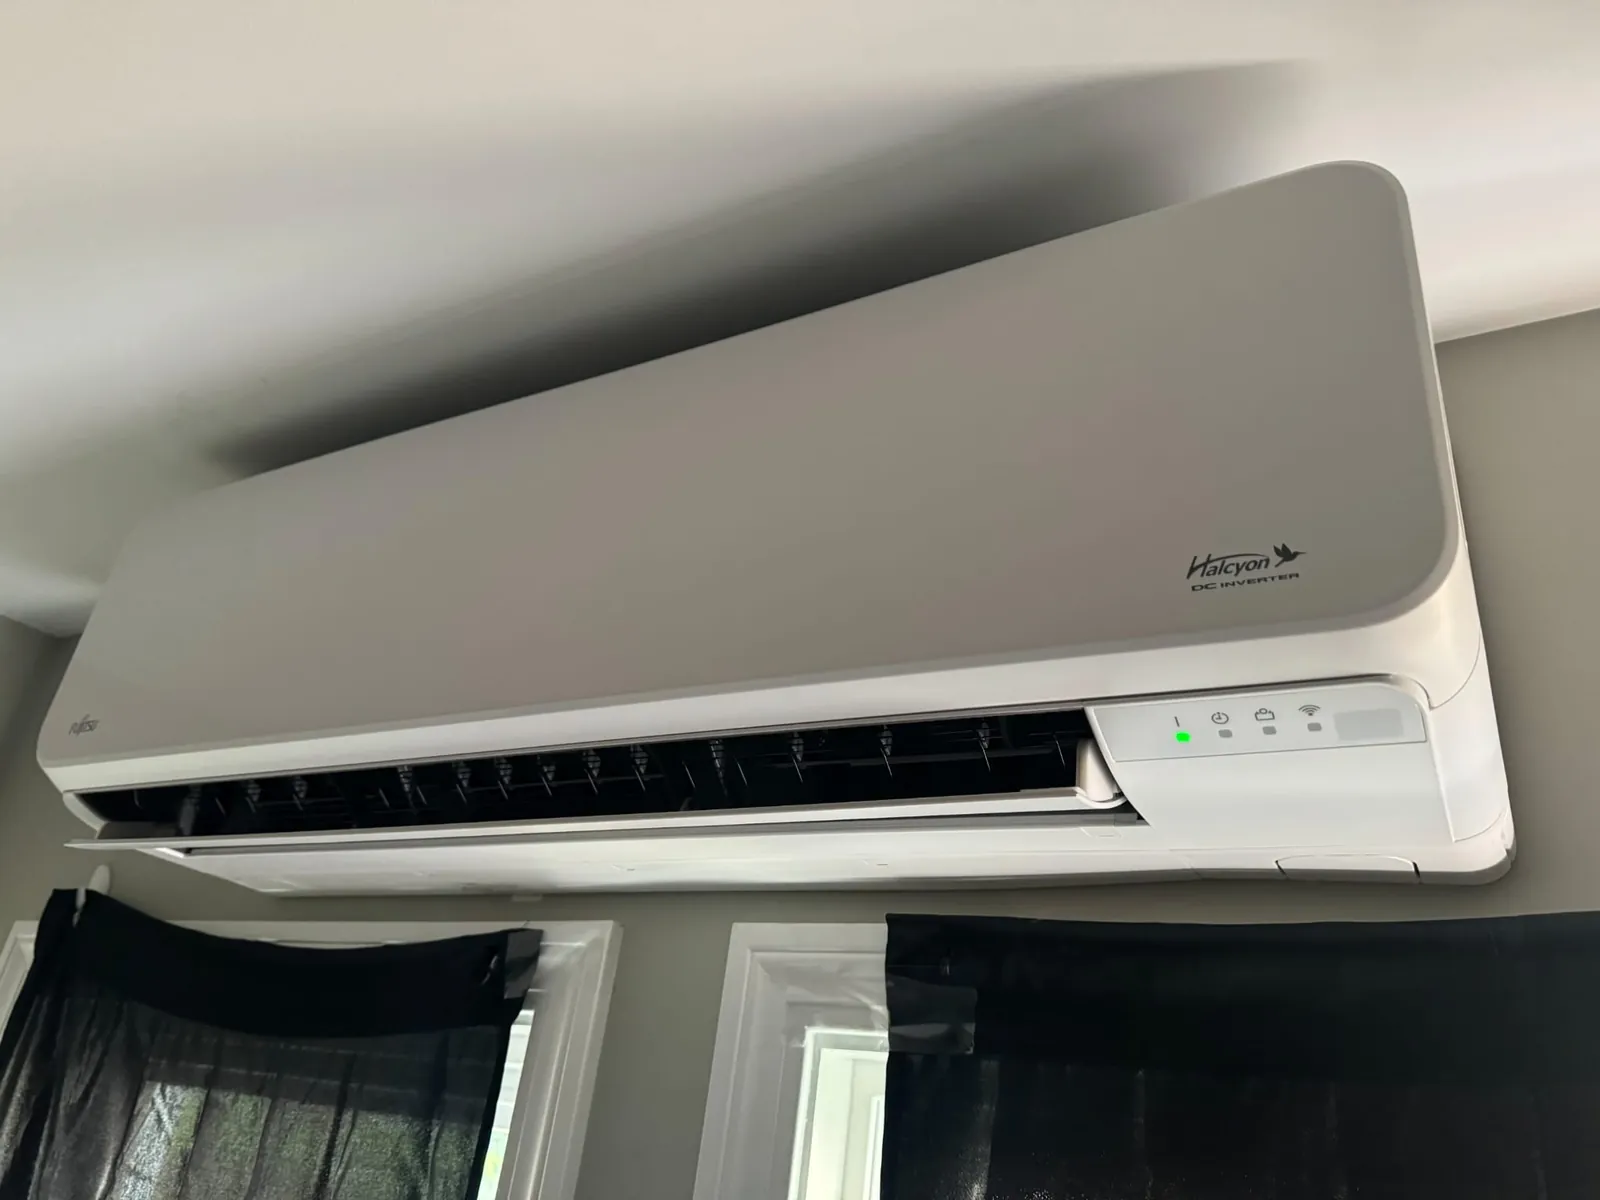
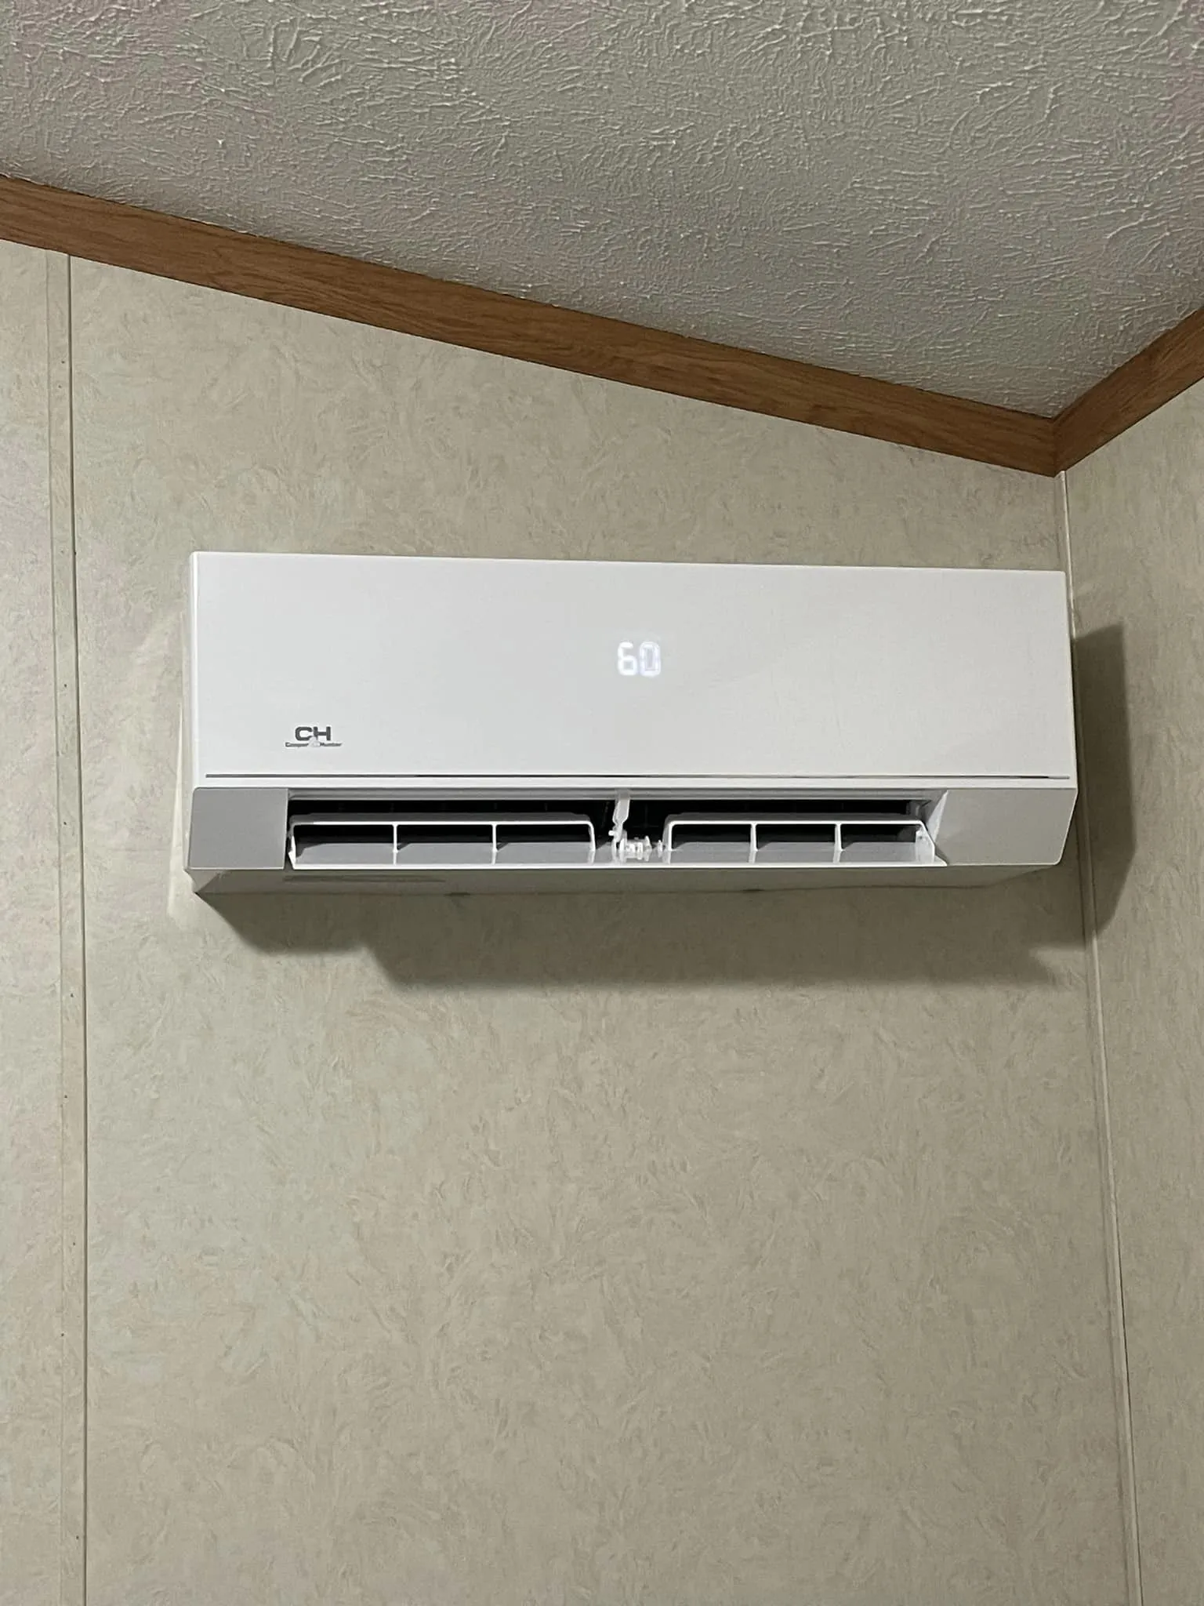
Wall unit
A low-profile indoor unit mounts high on a wall, with a line-set cover outside. It suits additions, sunrooms, bonus rooms and any room with a free wall.
Hidden ducted air handler
The air handler sits in an attic, a basement or a utility closet and feeds a few ceiling grilles. It suits whole floors with several rooms, bedrooms, and homes that want the look of central air.
Slim duct
A slim duct unit hides in a soffit, a dropped ceiling or the top of a closet and shows one or two grilles. It suits kitchens, dining areas and hallways, and spaces with no attic access. Concealed-duct systems use ductwork designed for the selected equipment and required airflow.
Ceiling cassette
A cassette sits in the joist bay above the ceiling and shows a flush 2-foot-by-2-foot panel with four vents. It suits open living areas, great rooms and kitchens with no free wall.
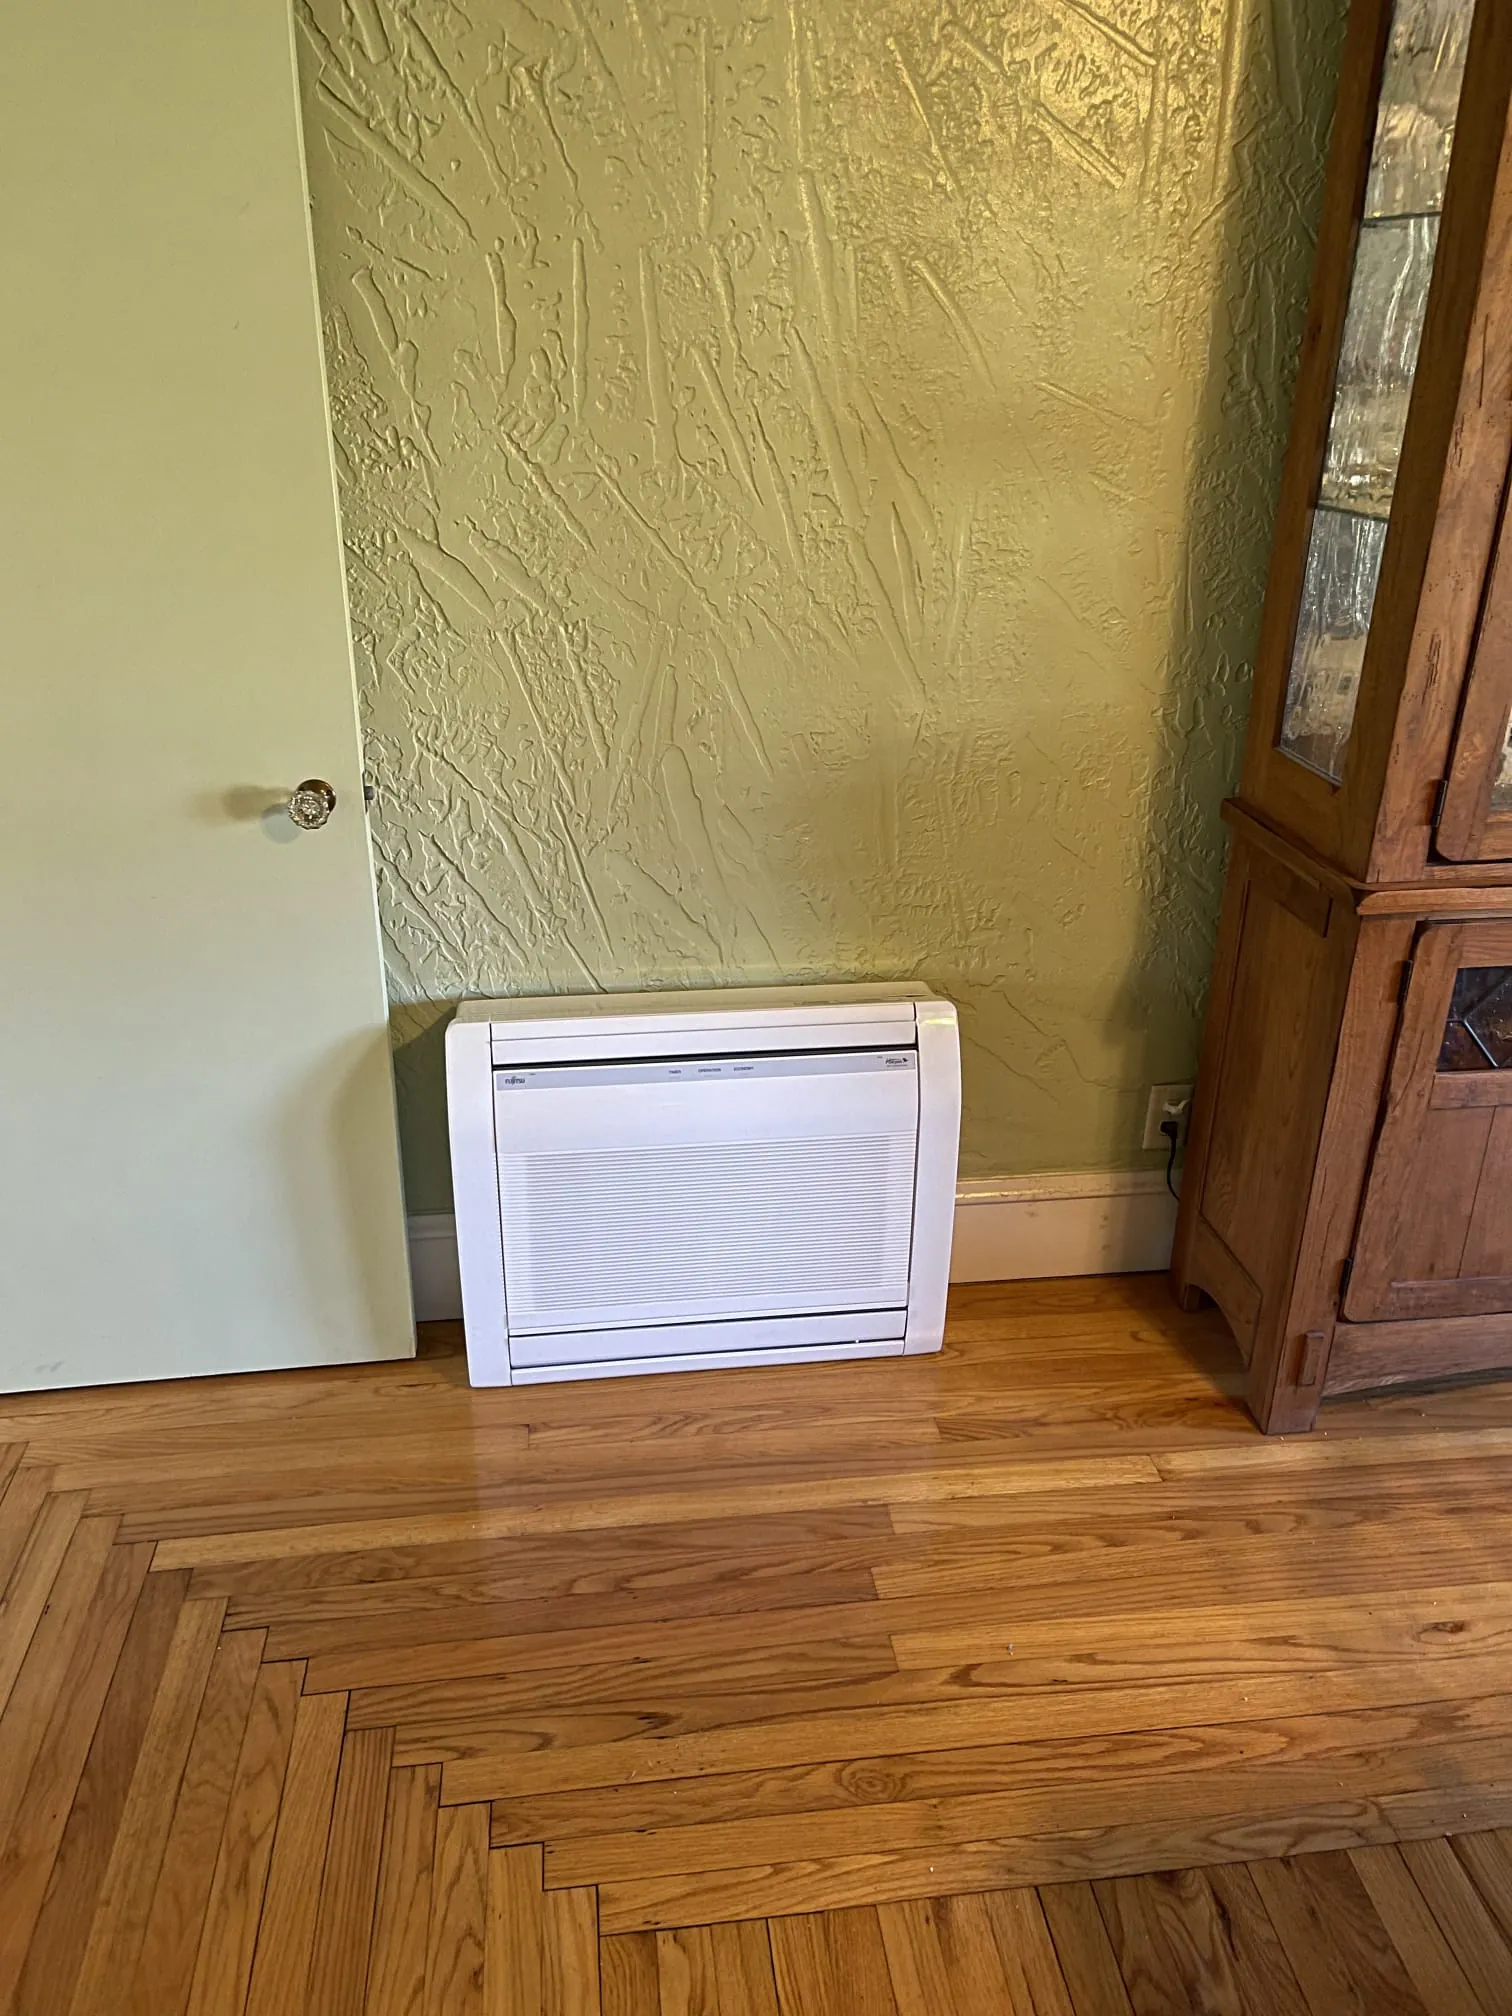
Floor console
A floor console sits low on the wall, under a window or where a radiator stood, at about radiator height. It suits finished basements, rooms with knee walls or large windows, and radiator replacements.
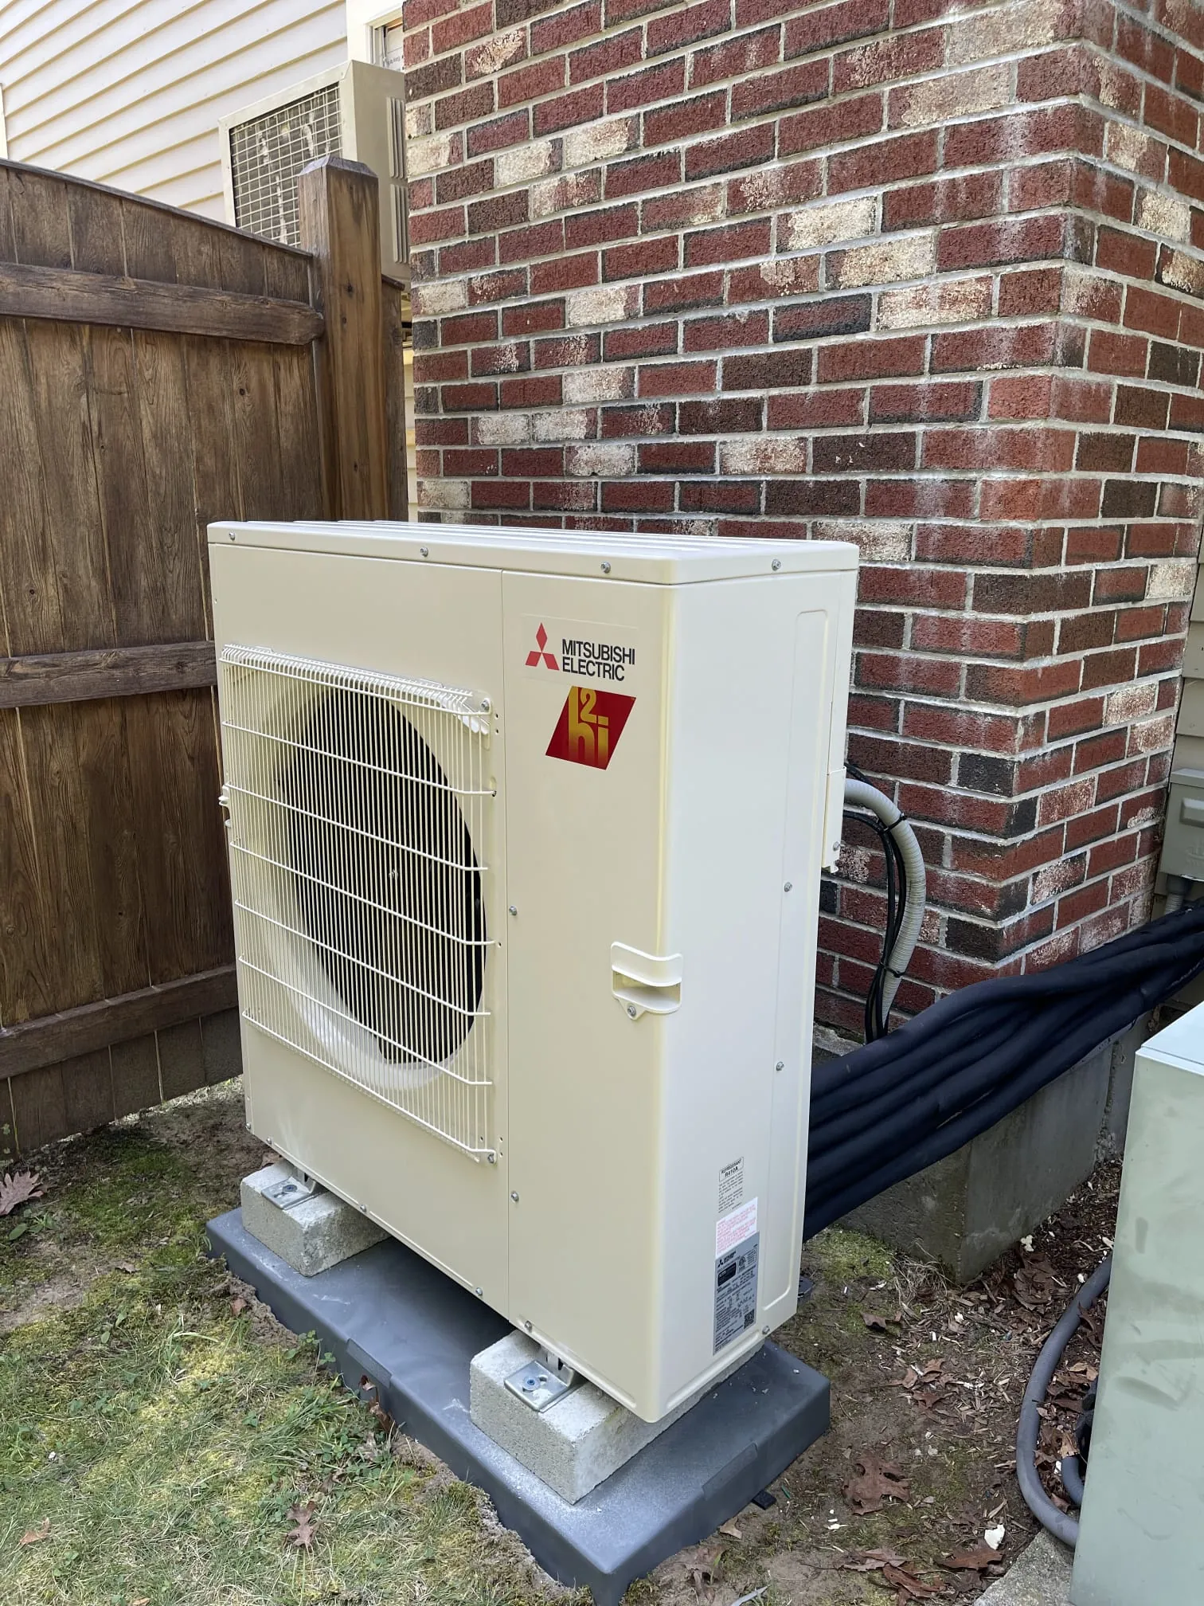
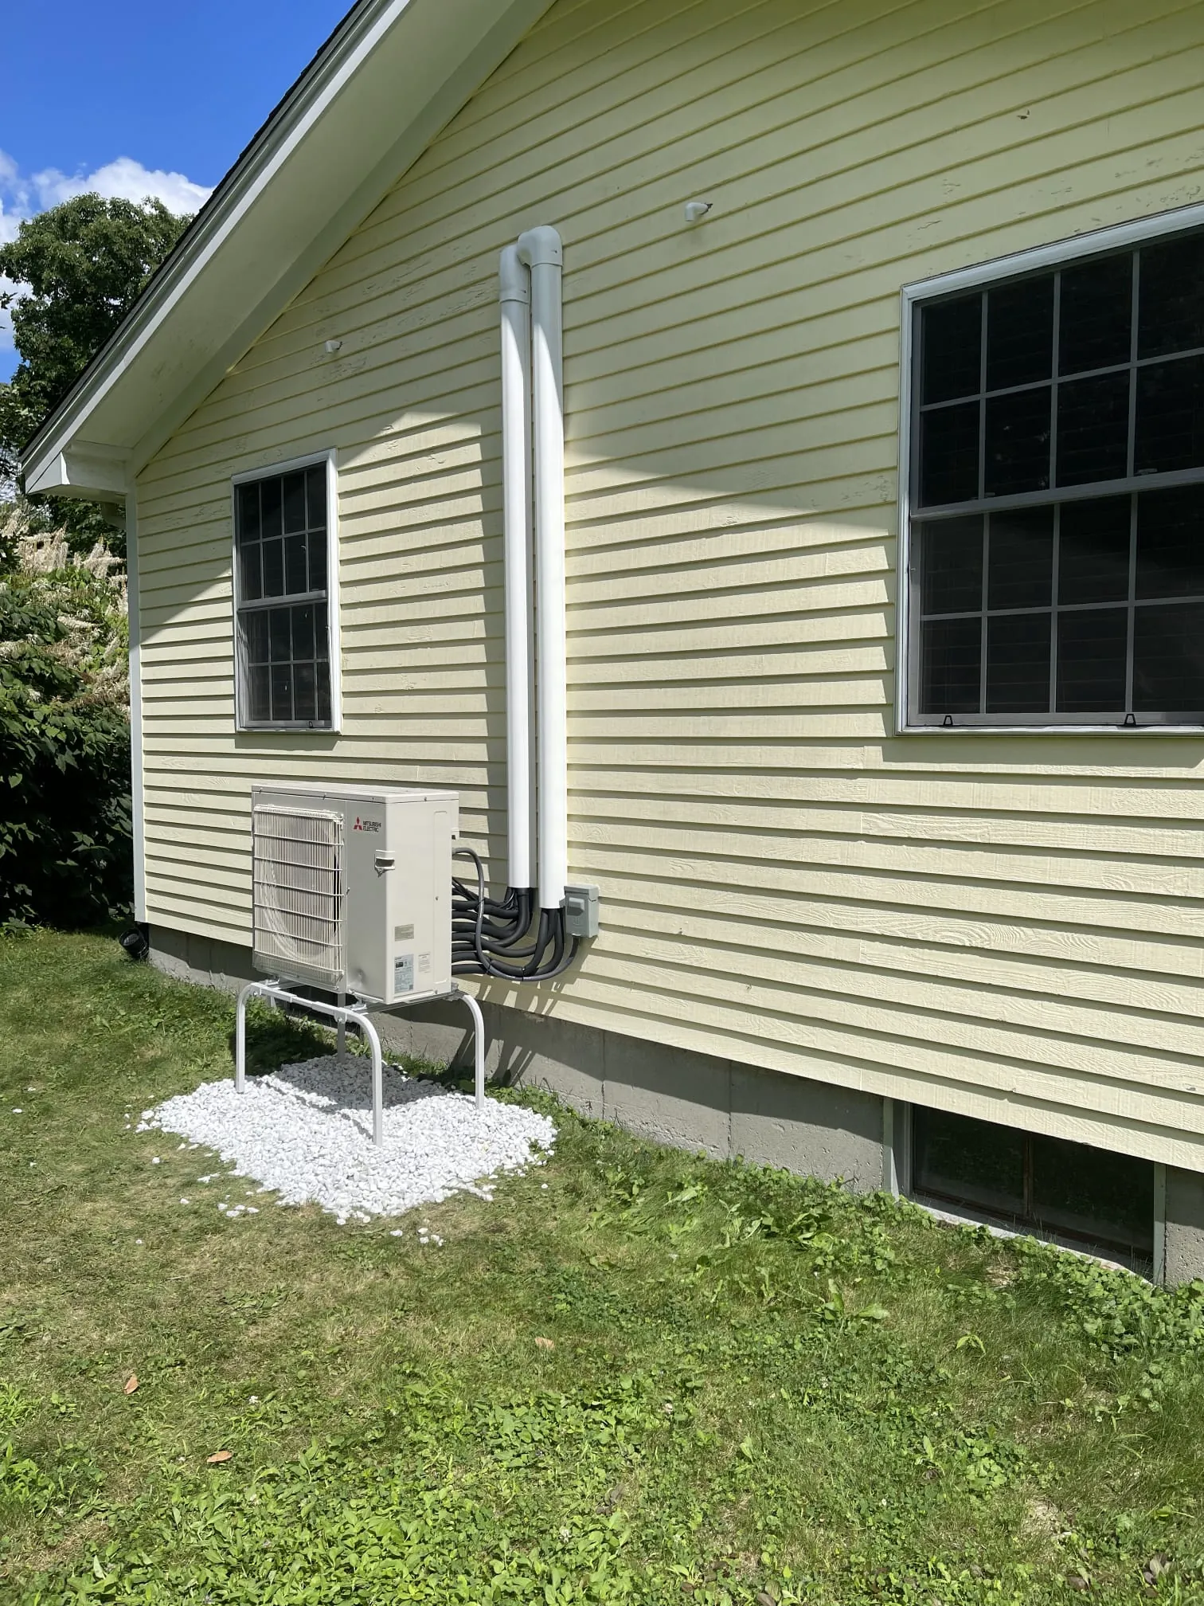
Multi-zone outdoor unit
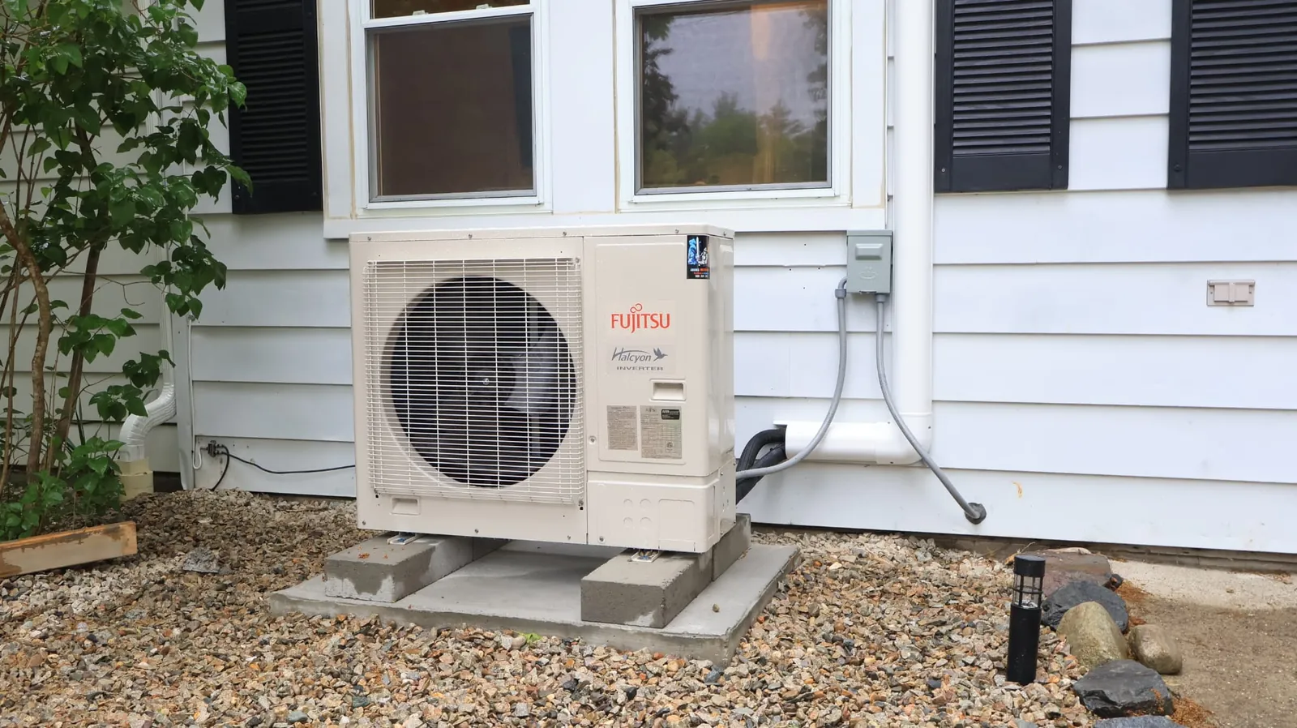
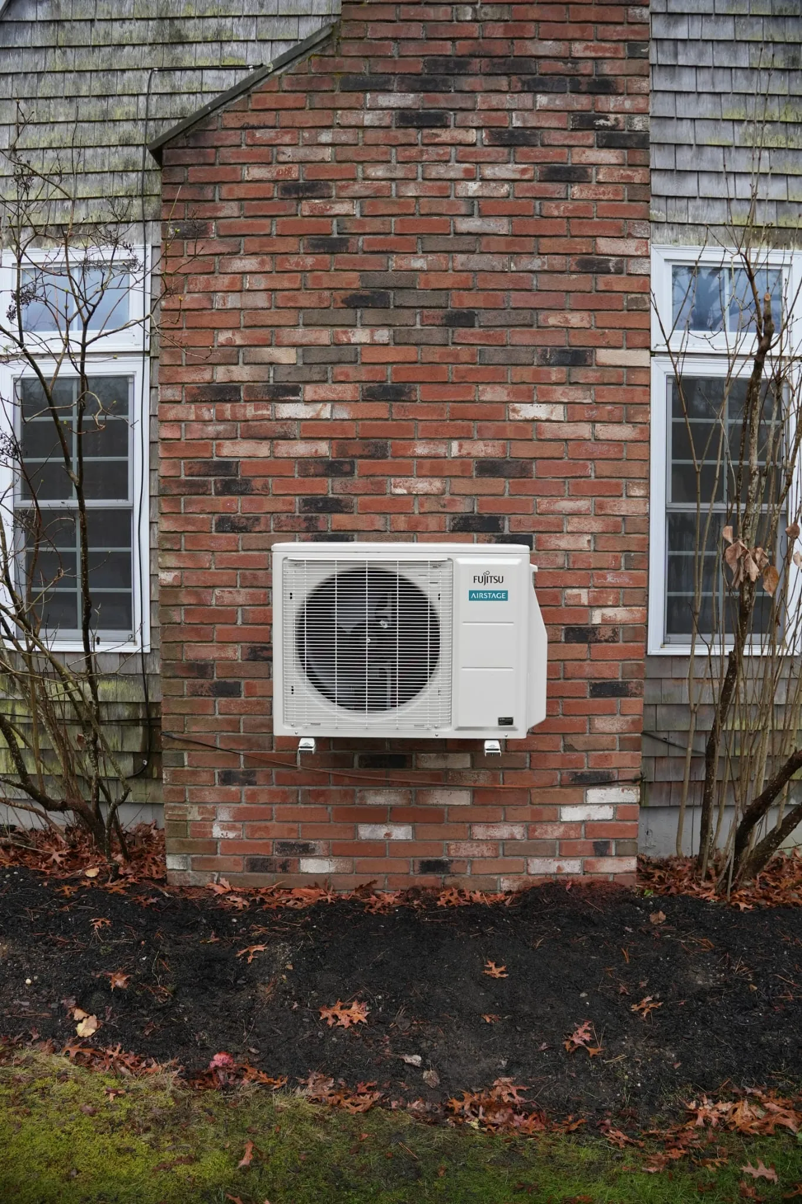
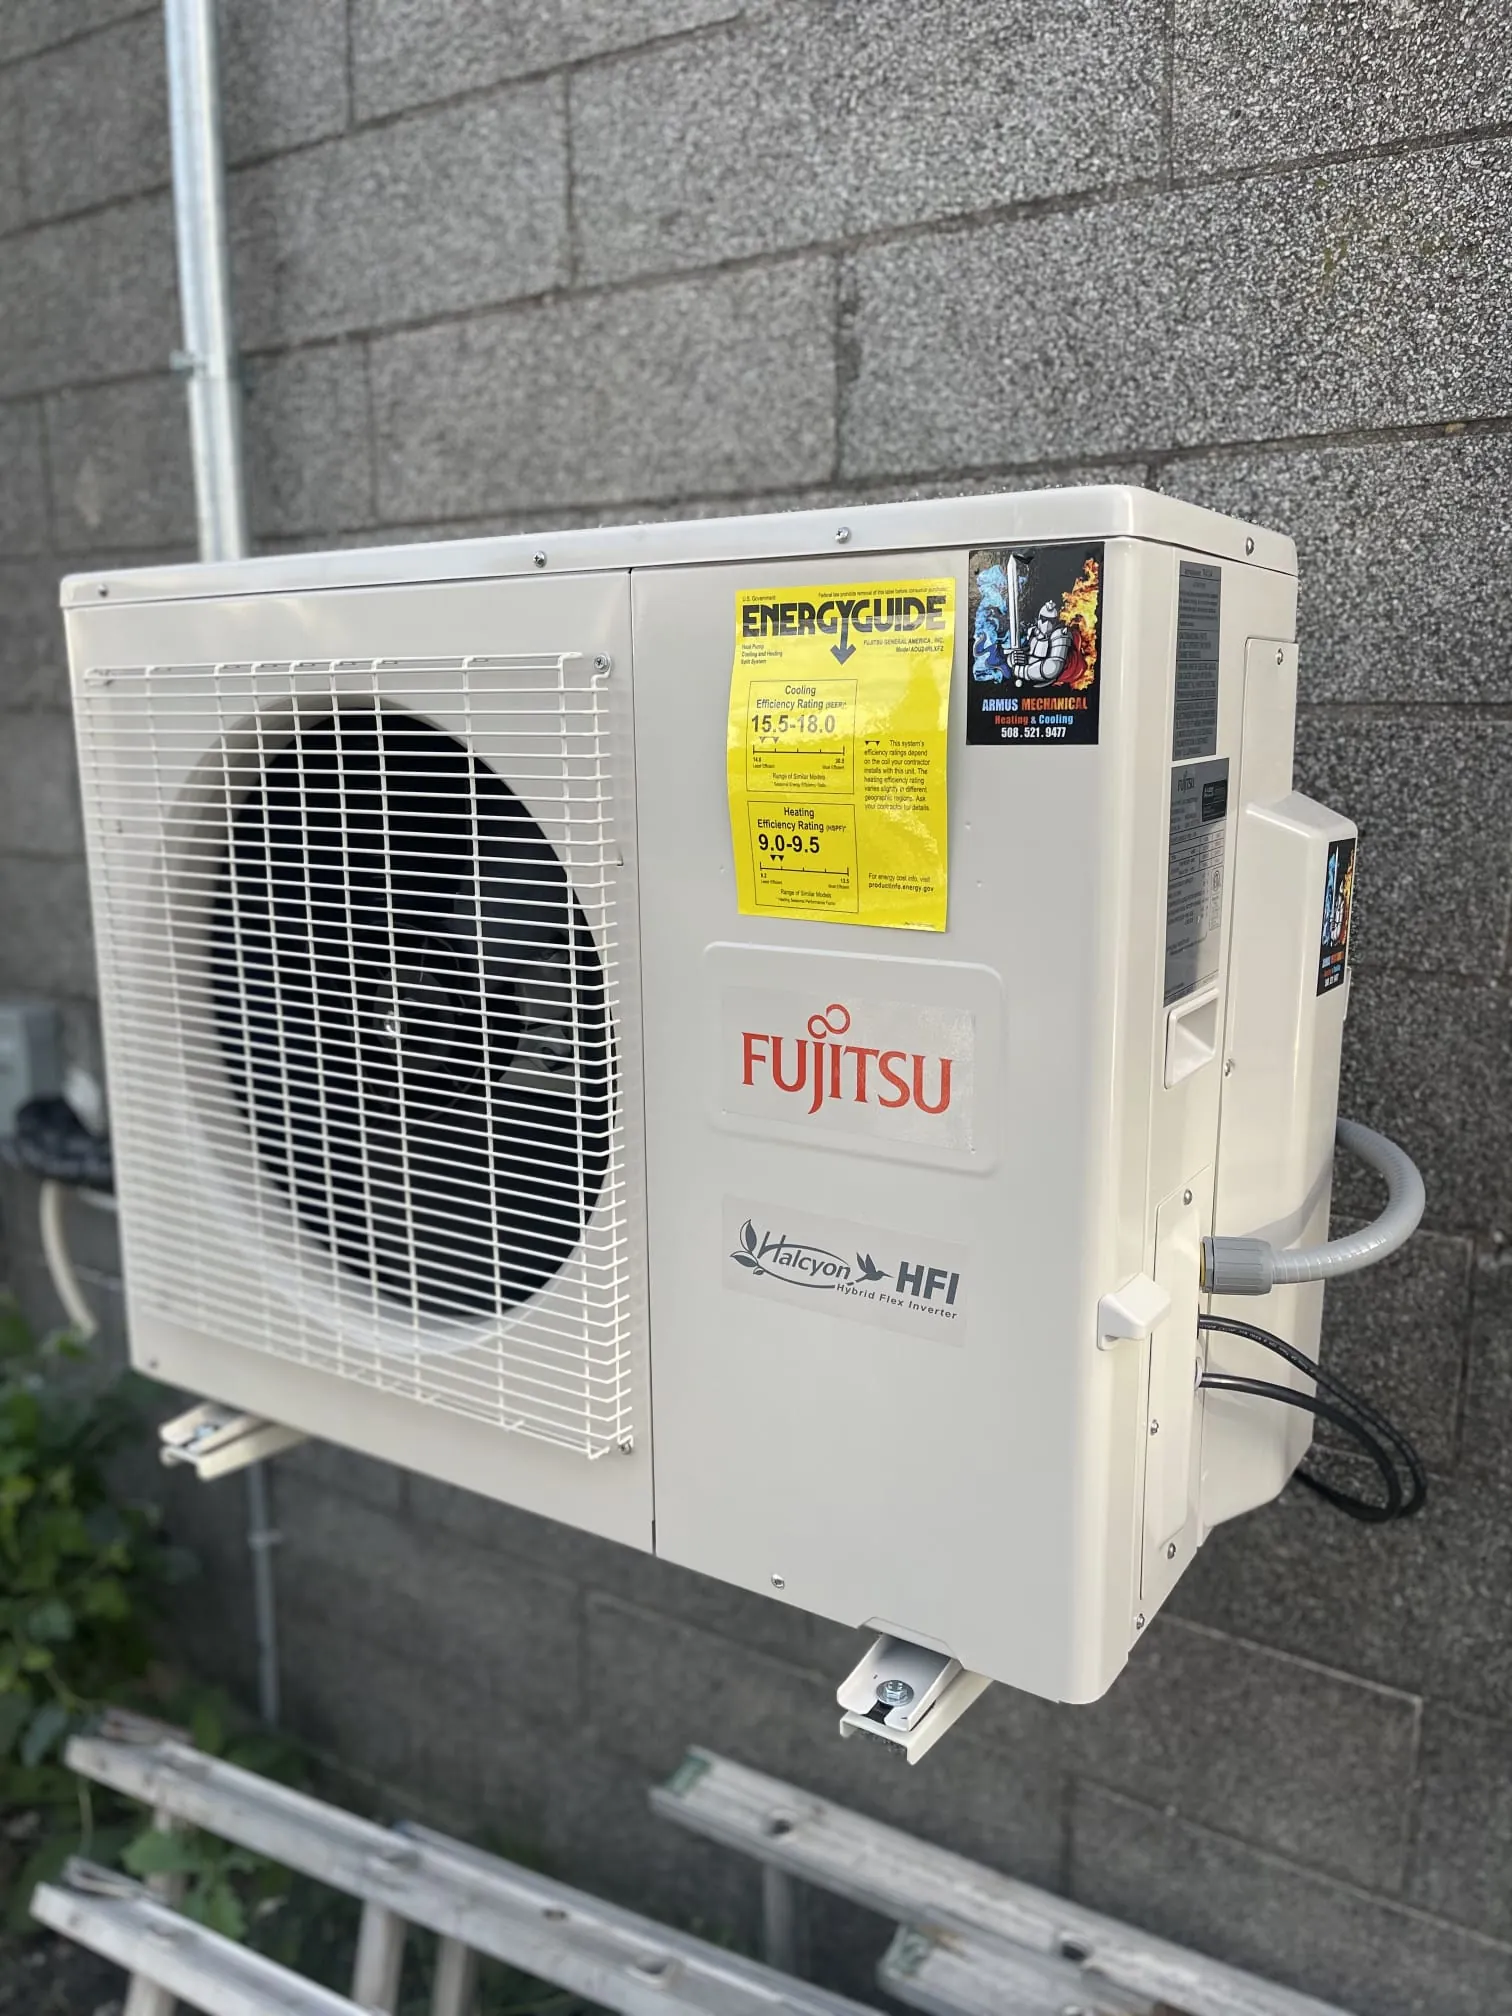
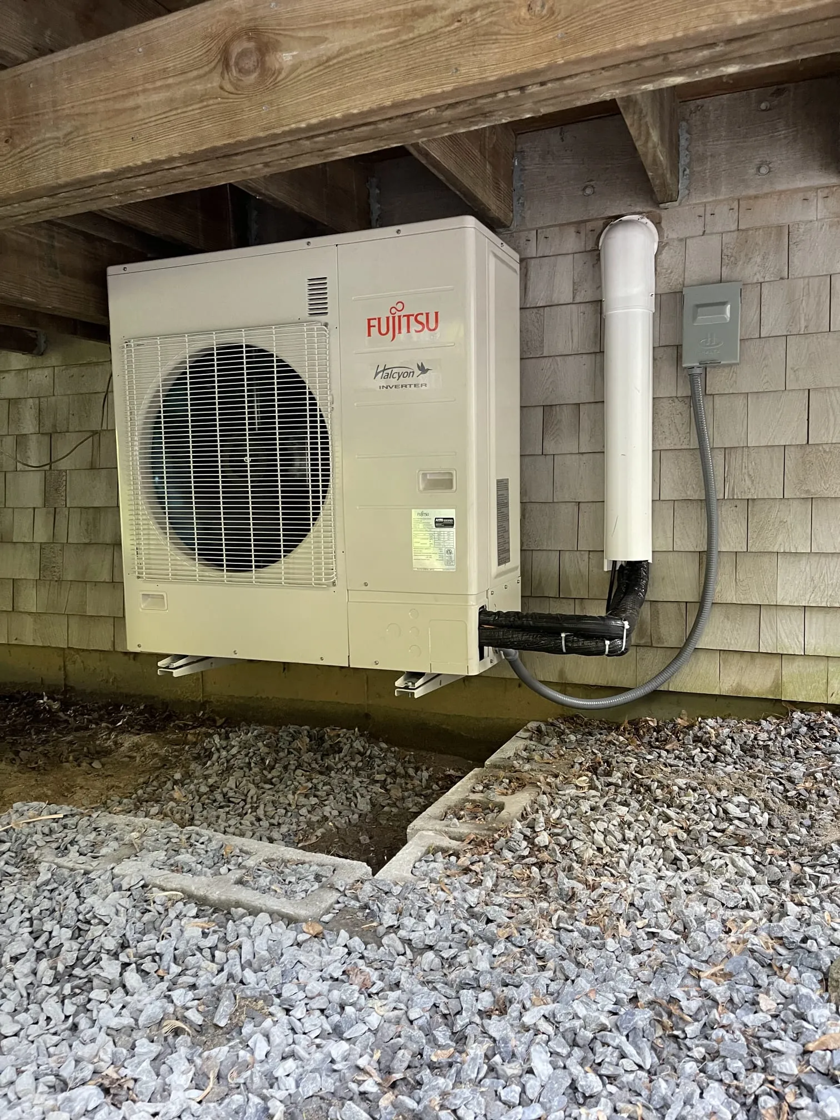
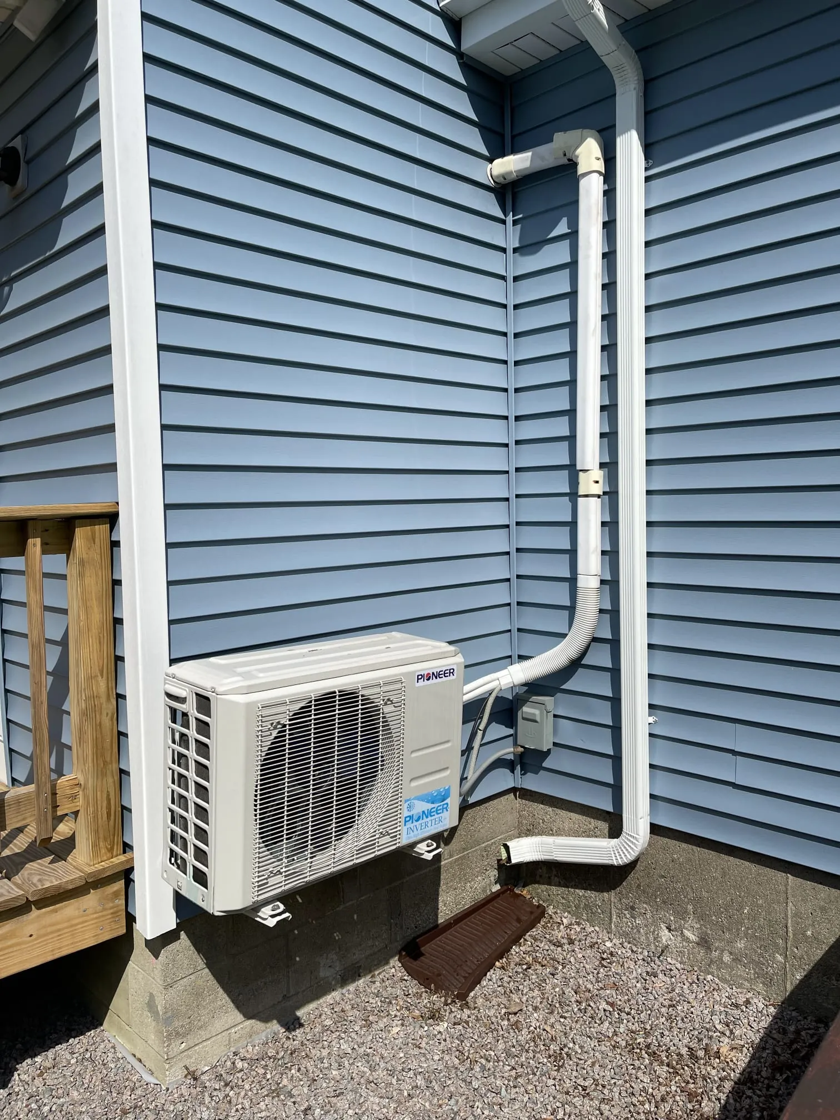
One outdoor unit can serve the whole house instead of one per room, on a pad or a wall bracket outside. It suits a house that mixes several indoor types on one system. Available zone configurations depend on the system.
How do the five indoor unit types compare?
| Type | You will see | Space it needs | Serves |
|---|---|---|---|
| Wall unit | The unit, high on the wall | A free wall; an exterior wall is simplest | 1 room |
| Hidden ducted air handler | A few ceiling grilles | An attic, basement or closet, plus duct paths | A whole floor, several rooms |
| Slim duct | One or two grilles | Space above a soffit or dropped ceiling, sized to the selected equipment | A few adjacent rooms |
| Ceiling cassette | A flush 2 by 2 ft panel | About 10 in. of ceiling depth | 1 large open room |
| Floor console | A low console under the window | About 2 ft of wall at floor level | 1 room |
All five connect to one multi-zone outdoor unit, and mixing types on one system is normal. A ducted floor upstairs, a cassette downstairs and a wall unit in the addition can share an outdoor unit.
How do you choose the type for each room?
We pick the type for each room, then we match them on one system.
The wall and ceiling available
We look for a free wall, ceiling depth, soffits and attic access. These decide which types can physically fit.
The room and how it is used
A bedroom, a great room and a kitchen need different airflow and noise levels. We match the unit to the room’s load and use.
How the line set will run
The refrigerant line set has to get from the outdoor unit to each indoor unit. Its route can favor one type over another.
Condensate drain
Every indoor unit makes condensate that has to drain by gravity or by pump. We plan the drain route for each unit.
Electrical and controls
We check the electrical supply and plan the circuit and the controls. We explain the remote, wall-control and app options for each room. Any additional electrical work required for your mini split installation is identified in the project estimate.
How it looks
Some homeowners want no unit in sight. We show you what each option looks like in your room before you choose.
Do mini splits work in a New England winter, and what about rebates?
Yes. Cold-climate models are rated to heat well below zero, which is what a Southeastern Massachusetts winter asks of them.
Qualifying cold-climate systems can be eligible for Mass Save rebates and the 0% HEAT Loan. Rhode Island Energy offers heat pump rebates, and income-qualified households may get more through Clean Heat RI. Rebates differ by utility, so our Mass Save page explains how to check yours.
How does a mini split visit work, and what does it cost?
Estimate. A mini split project starts with a free written estimate after we walk the rooms. The line-set routes, the electrical work and the zone count change the price, so we do not price a system by phone.
What to have ready.
- Which rooms you want to heat and cool
- Photos of the rooms and of any attic or basement access
- A photo of the electrical panel
- Whether the system should replace your main heating
Already have one that is not working? That begins with a paid diagnostic visit. Our mini split repair page explains how it goes.
Book online. Prefer to start online? Send the form; we confirm your visit by text.

Mass Save Heat Pump Installer Network participating contractor.
Rebates and the 0% HEAT Loan available.
Read more about Mass Save rebates and the 0% HEAT Loan.
Financing for new systems runs through Wisetack via Housecall Pro, subject to credit approval. Estimates on new systems are free.
Recent mini split installations
From our completed jobs, most recent first. Customer names and street addresses are left out.
- May 2026, Duxbury. Ducted heat pump: Fujitsu ducted heat pump system installed.
- September 2025, Stoughton. Wall-mounted mini split: Installed in the master bedroom.
- September 2025, Lakeville. Wall-mounted mini split: Installed.
- July 2025, Duxbury. Wall-mounted mini split: Installed in the room above the garage.
- July 2025, Providence, RI. Wall-mounted mini splits: Two units installed in the front rooms.
Where do you install mini splits?
We work in Lakeville, New Bedford, Middleborough, Dartmouth, Fall River, Taunton, Wareham, Brockton, Fairhaven, and the rest of the SouthCoast, South Shore, Cape Cod and Rhode Island. See all service areas.
Brands we install · Mini Splits





Add it to a maintenance plan
Seasonal tune-ups keep your mini split efficient and catch small problems before the first freeze.
See maintenance plansMini split type questions, answered
What is the difference between a wall unit and a ducted unit?
A wall unit mounts in the room and conditions that room. A ducted unit hides in an attic, basement or closet and sends air through grilles to several rooms.
Can I mix indoor unit types on one system?
Yes. Mixing types on one multi-zone outdoor unit is normal, and we pick the type for each room.
Which type suits a bedroom?
A ducted unit keeps the fan a floor away and the wall clean, which suits bedrooms that want quiet. A wall unit is the simpler choice when there is a free wall.
Do I need ductwork for a mini split?
No for a wall unit, a cassette or a floor console. A ducted or slim-duct unit uses a short run of duct inside a ceiling, attic or soffit, not the whole-house ductwork of a furnace.
How many rooms can one outdoor unit serve?
Available zone configurations depend on the system. We size the outdoor unit to the total load, not only to the zone count.
Where is the best place to install a mini split indoor unit?
Most wall units sit high on the wall with clear airflow across the room, away from furniture and away from air blowing straight onto a bed or a desk. Close to the outdoor unit keeps the line set short, and the unit needs a route for its condensate drain. We choose the placement with you on the walkthrough.
How high should a mini split be mounted?
A mini split indoor unit mounts high on the wall, with the clearance above and beside it that the manufacturer requires for airflow and service. We set the exact height on site, based on the wall, the room and the line set route.
Can a mini split be installed above a bed?
It can be done with care. The louver and fan are set so air does not blow straight onto the sleeper, or the unit goes to the side of the bed instead. A ducted unit can also suit a bedroom, and we help you choose the spot on the walkthrough.
Ducted mini split vs wall mount: which is better?
Neither is better for every room. A wall mount is the simplest installation and the most visible, while a ducted or slim-duct unit is hidden but needs ceiling or soffit space and more installation work. We choose by the room, the space above the ceiling and how you want it to look.
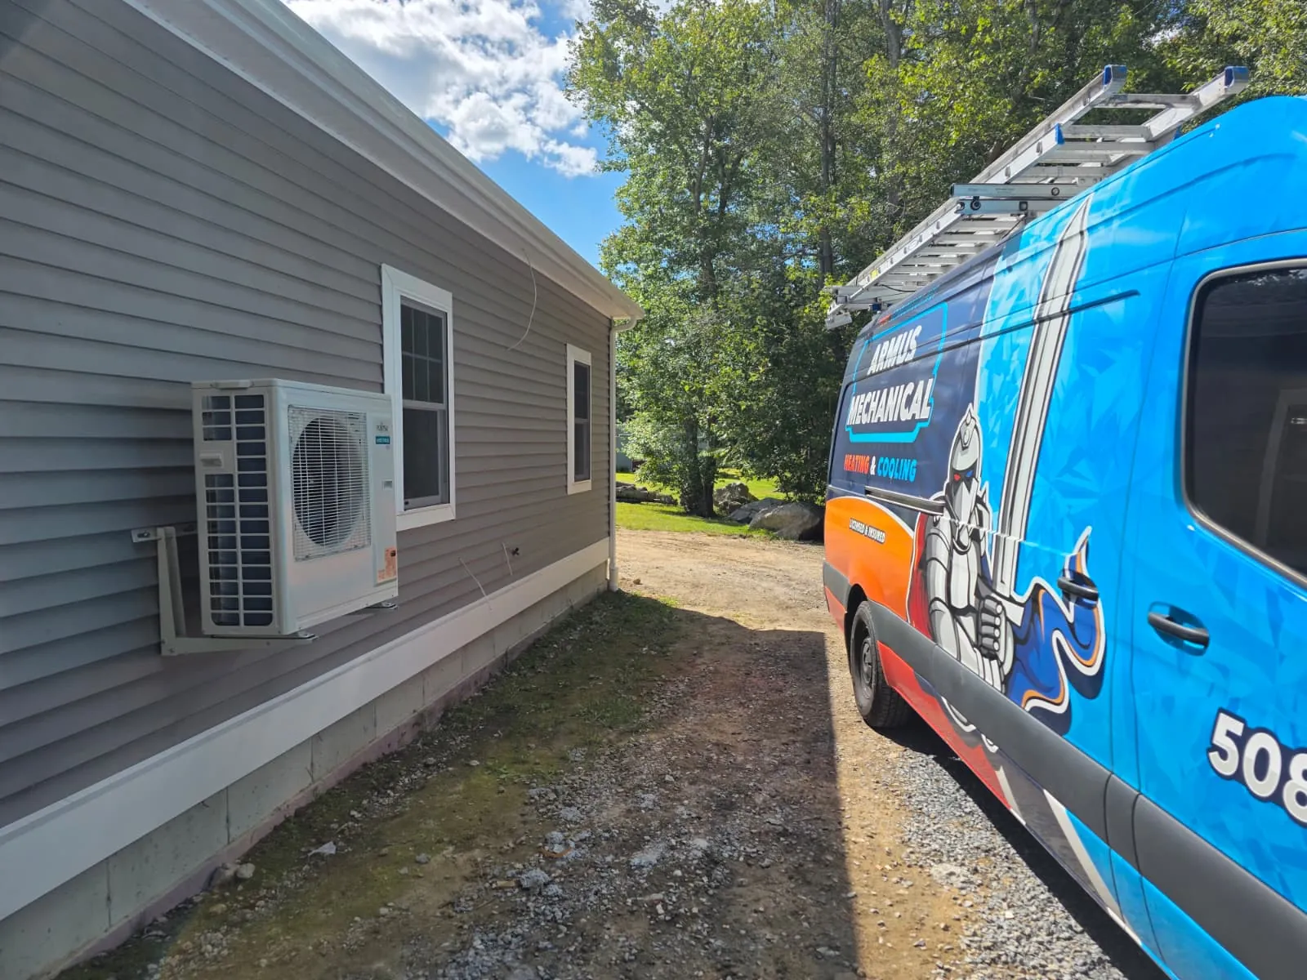
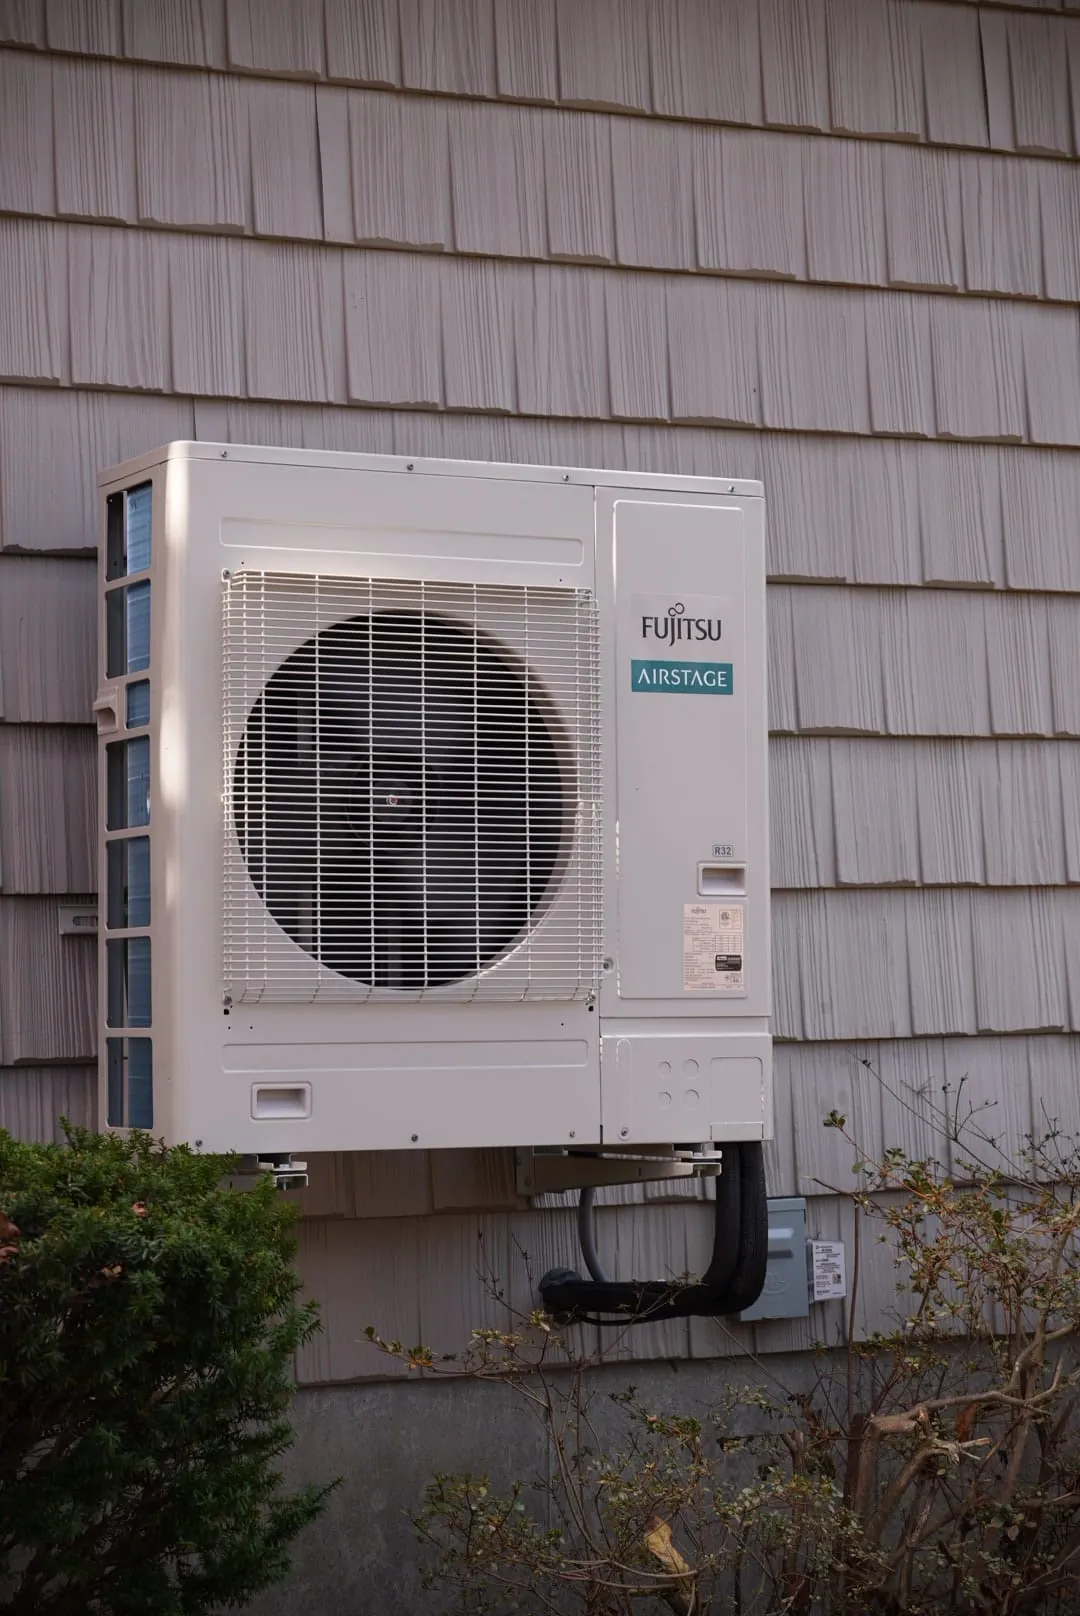
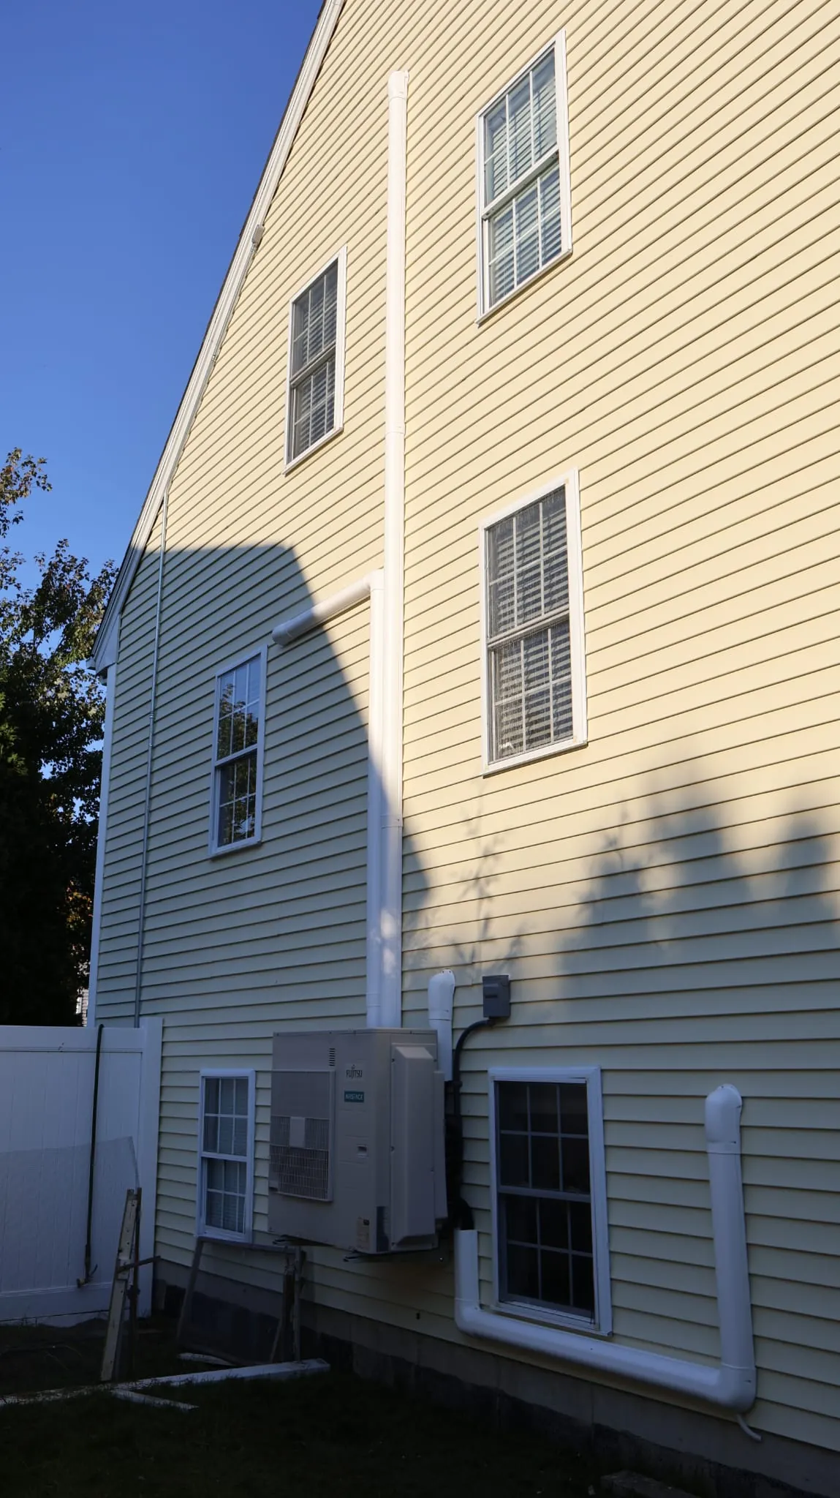
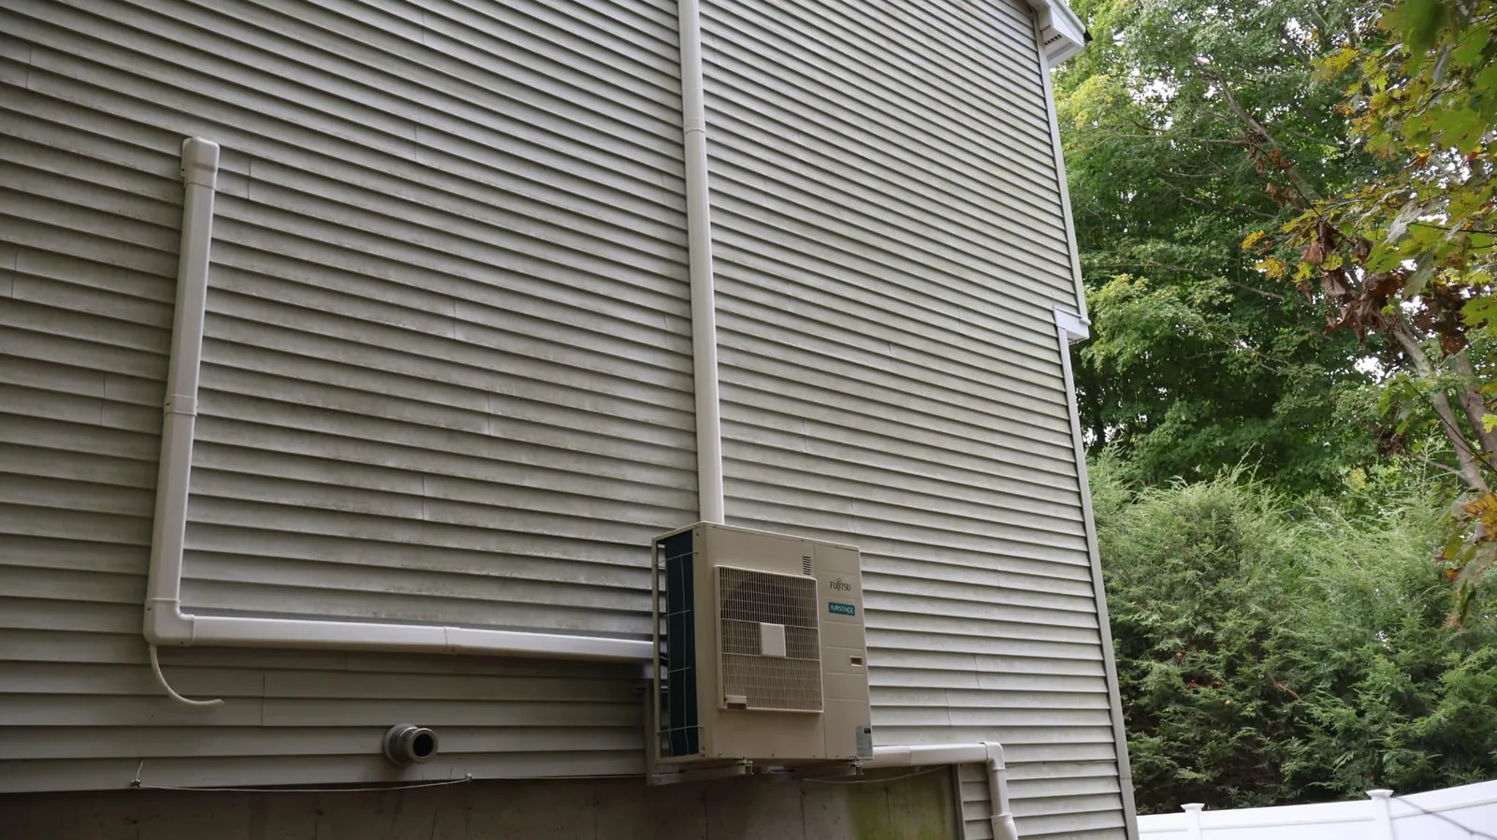
Mini Splits: job photos
Real jobs, photographed by the technician who did the work.

Get a free written estimate in New Bedford & the SouthCoast
Call 508-521-9477, answered 24/7, or tap Book ASAP and the office confirms your visit by text.